The Madrid Attic
A complete interior design proposal for a family apartment in a historic Madrid building, developed around the clients’ different lifestyles, needs and personalities.
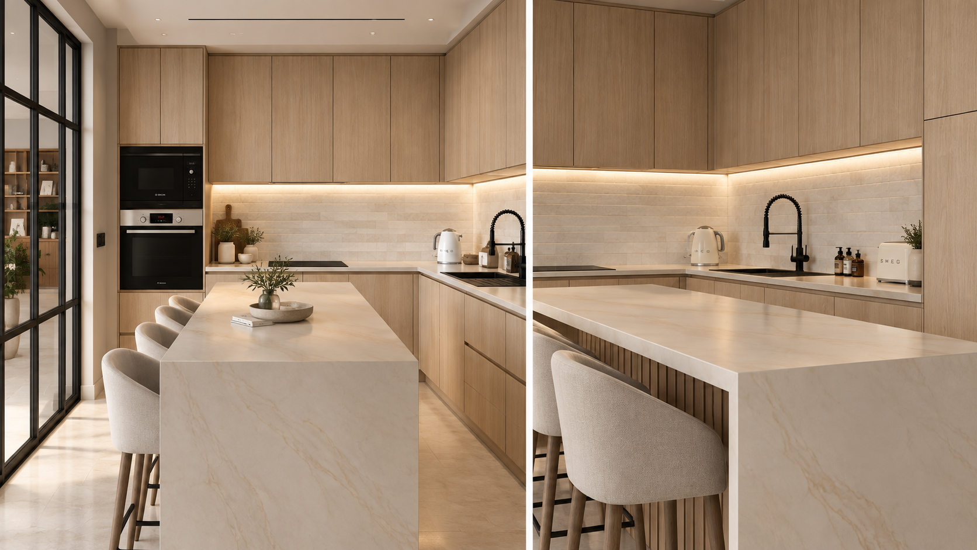
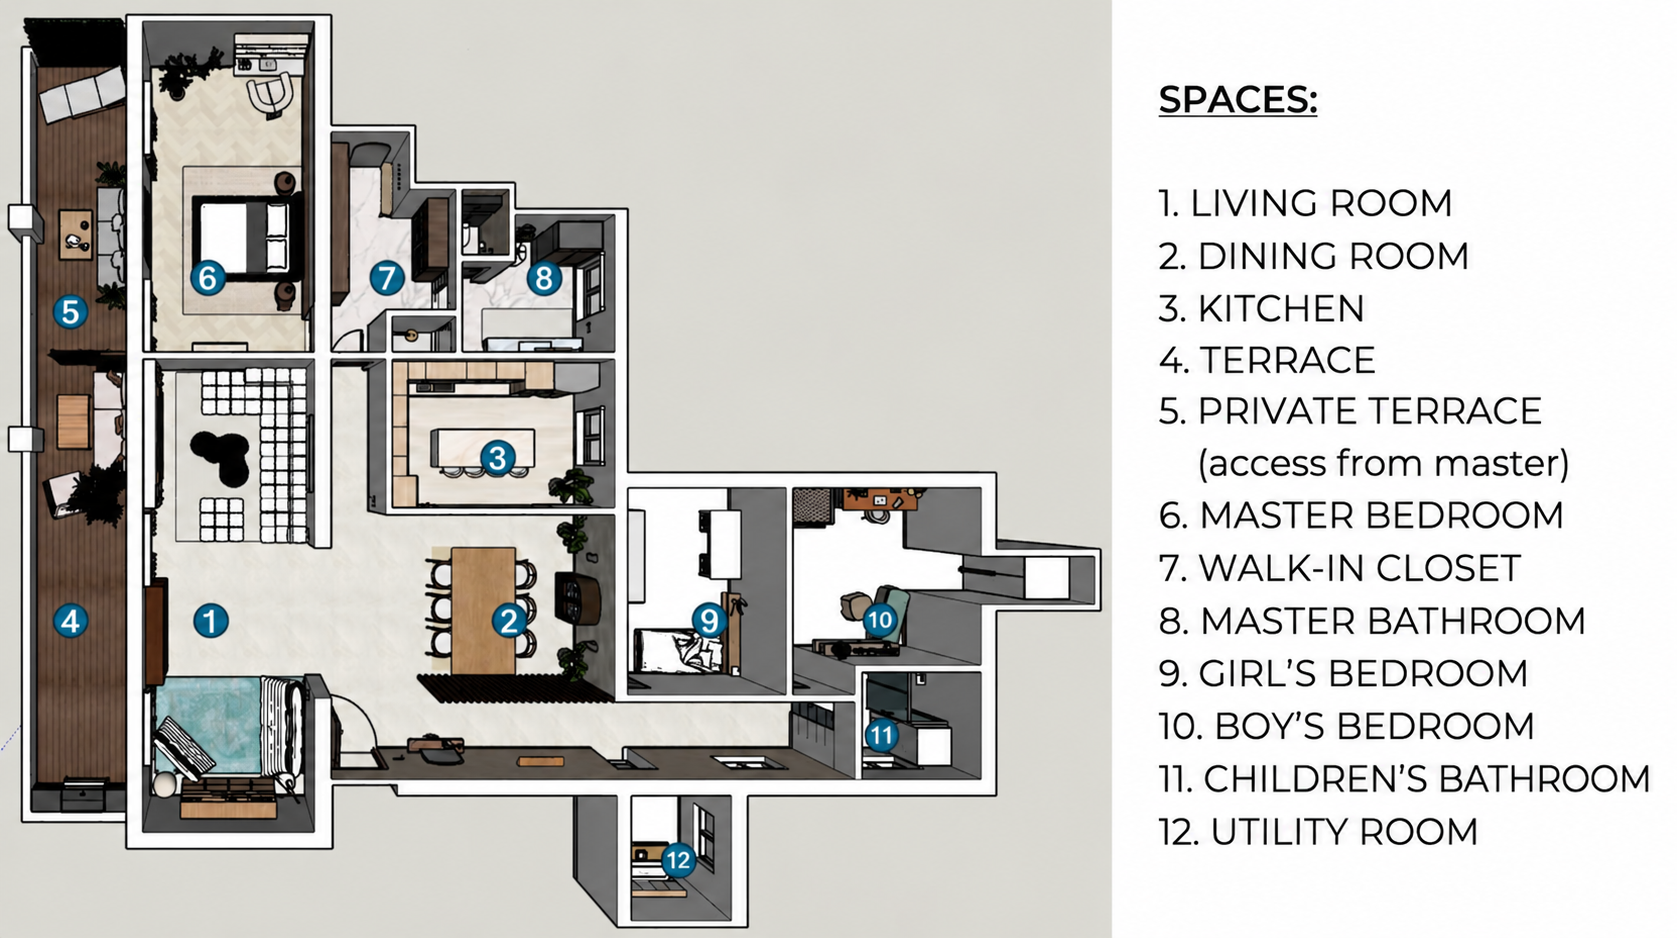
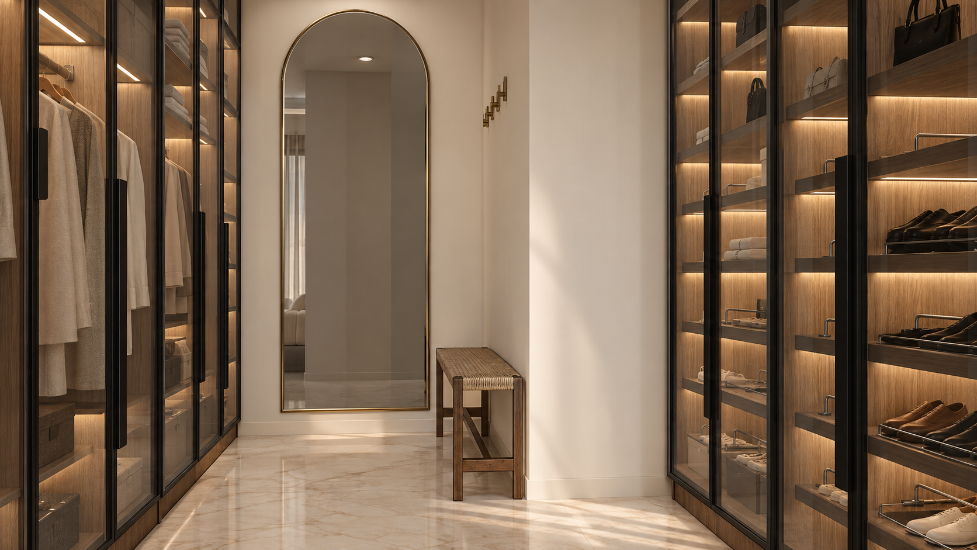
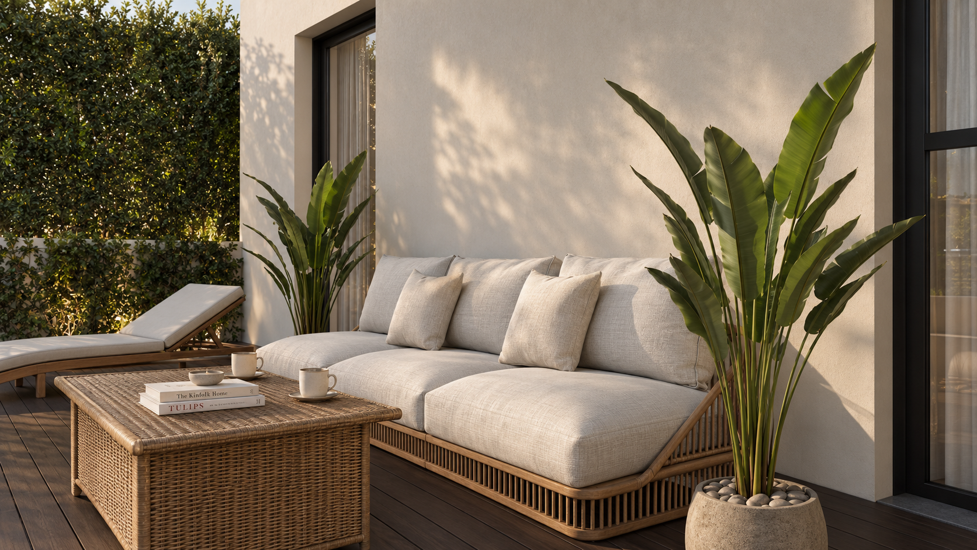
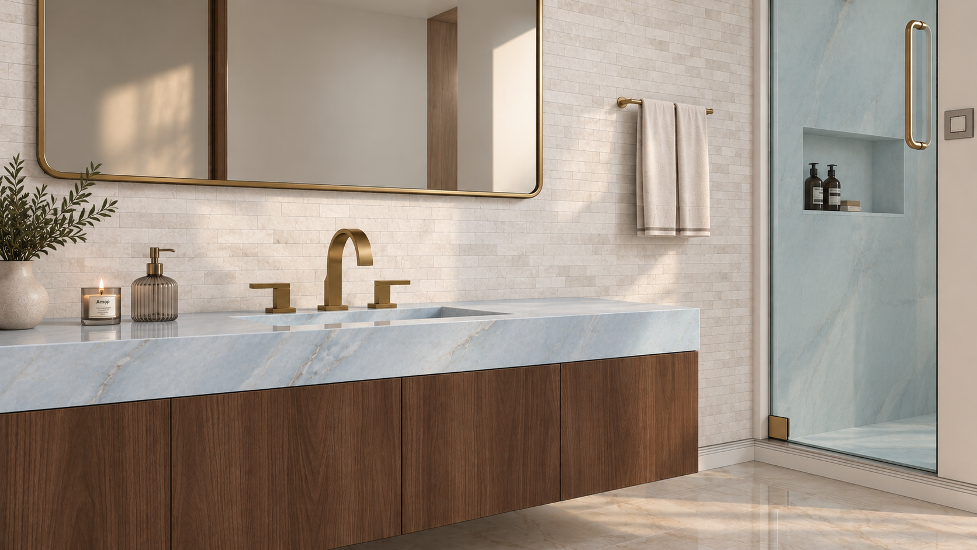
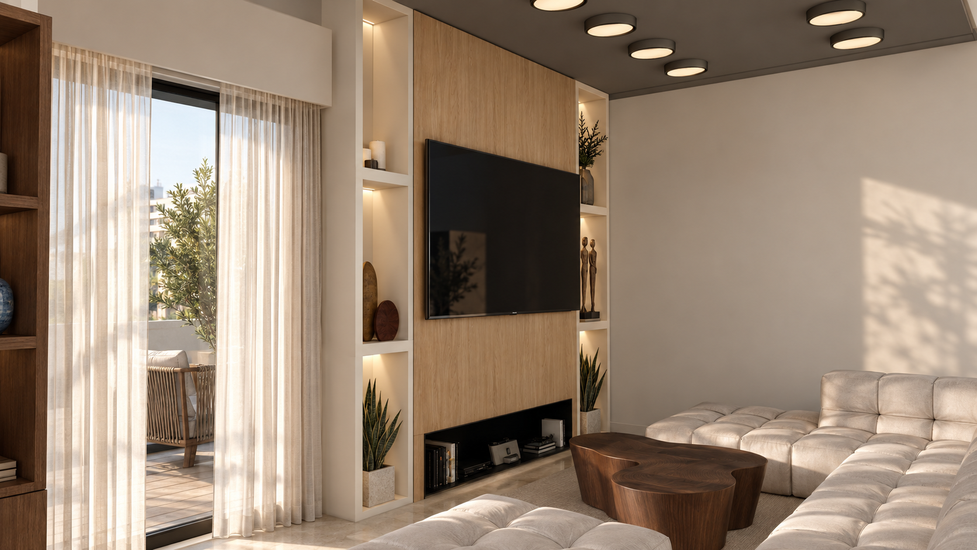
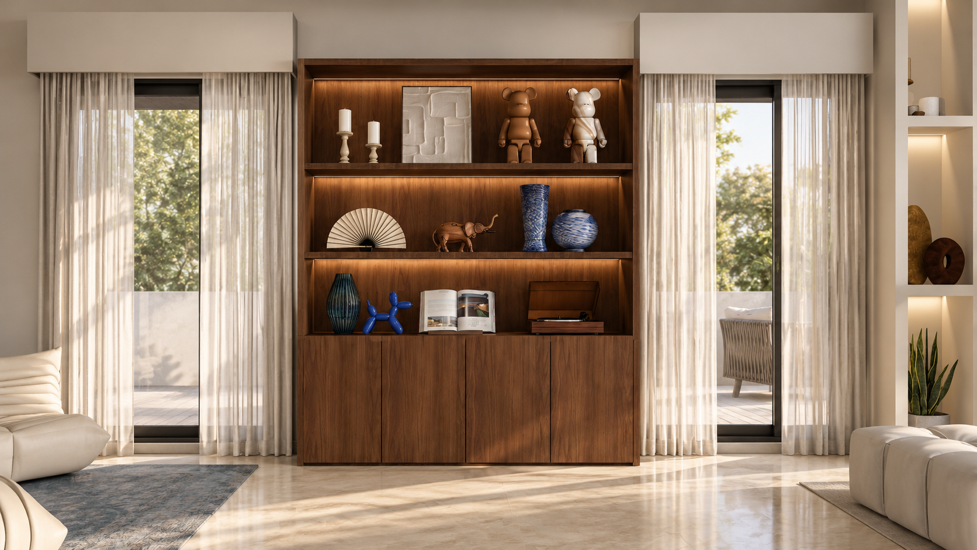
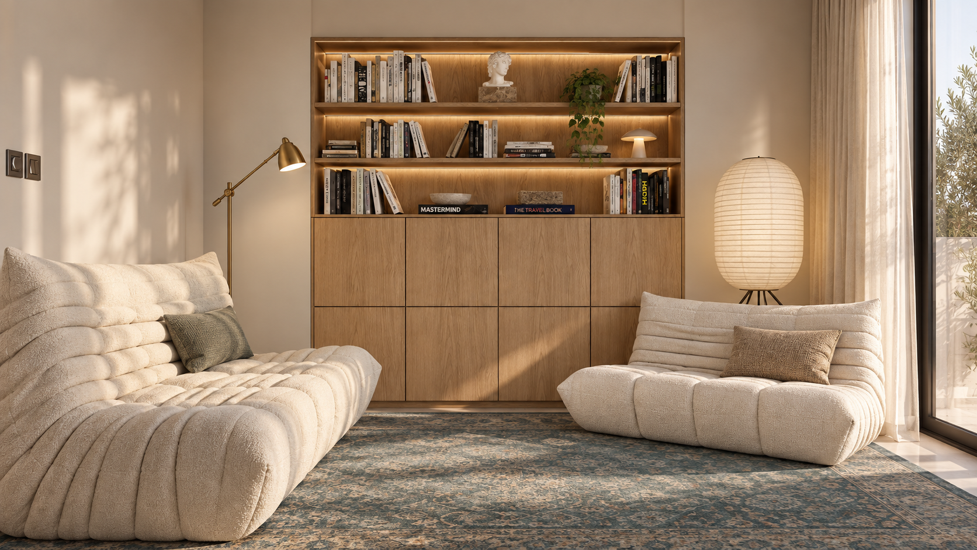
The project focuses on creating a functional yet warm and personal home, with carefully planned day and night zones, integrated storage and bespoke furniture. The design was developed across the living and dining areas, kitchen, master bedroom, dressing room, and bathroom, with a strong focus on spatial planning, material selection and custom detailing.
Key elements: Residential Design · Spatial Planning · Bespoke Furniture · Materiality · 3D Visualisation
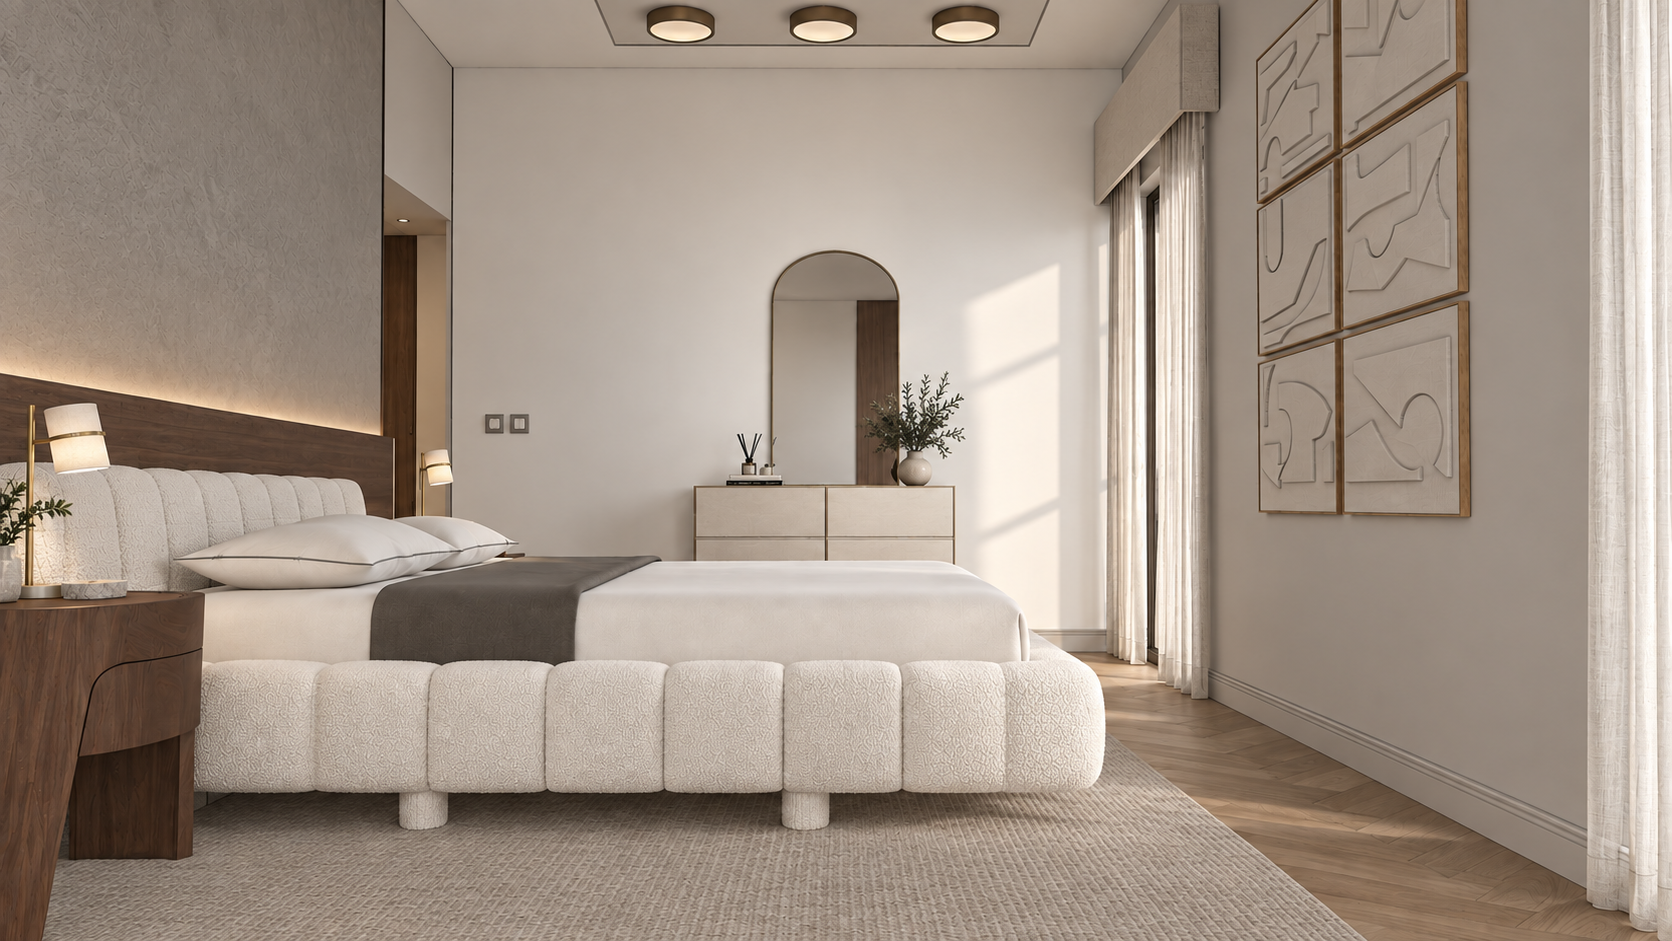
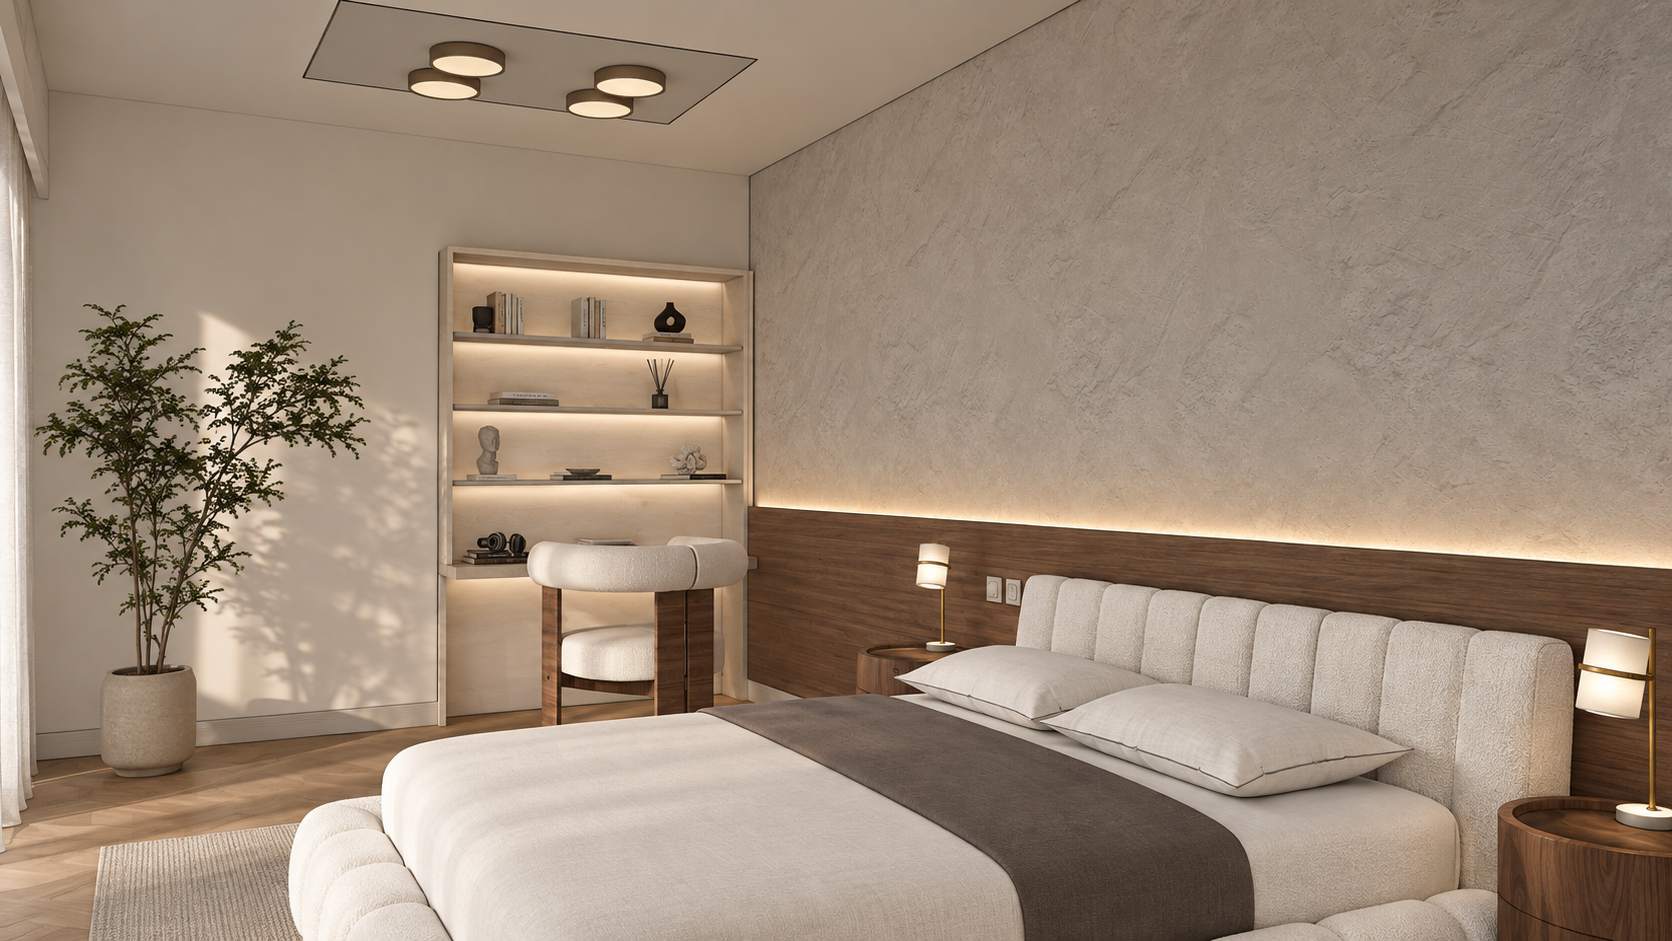
Master Bedroom
Living Room
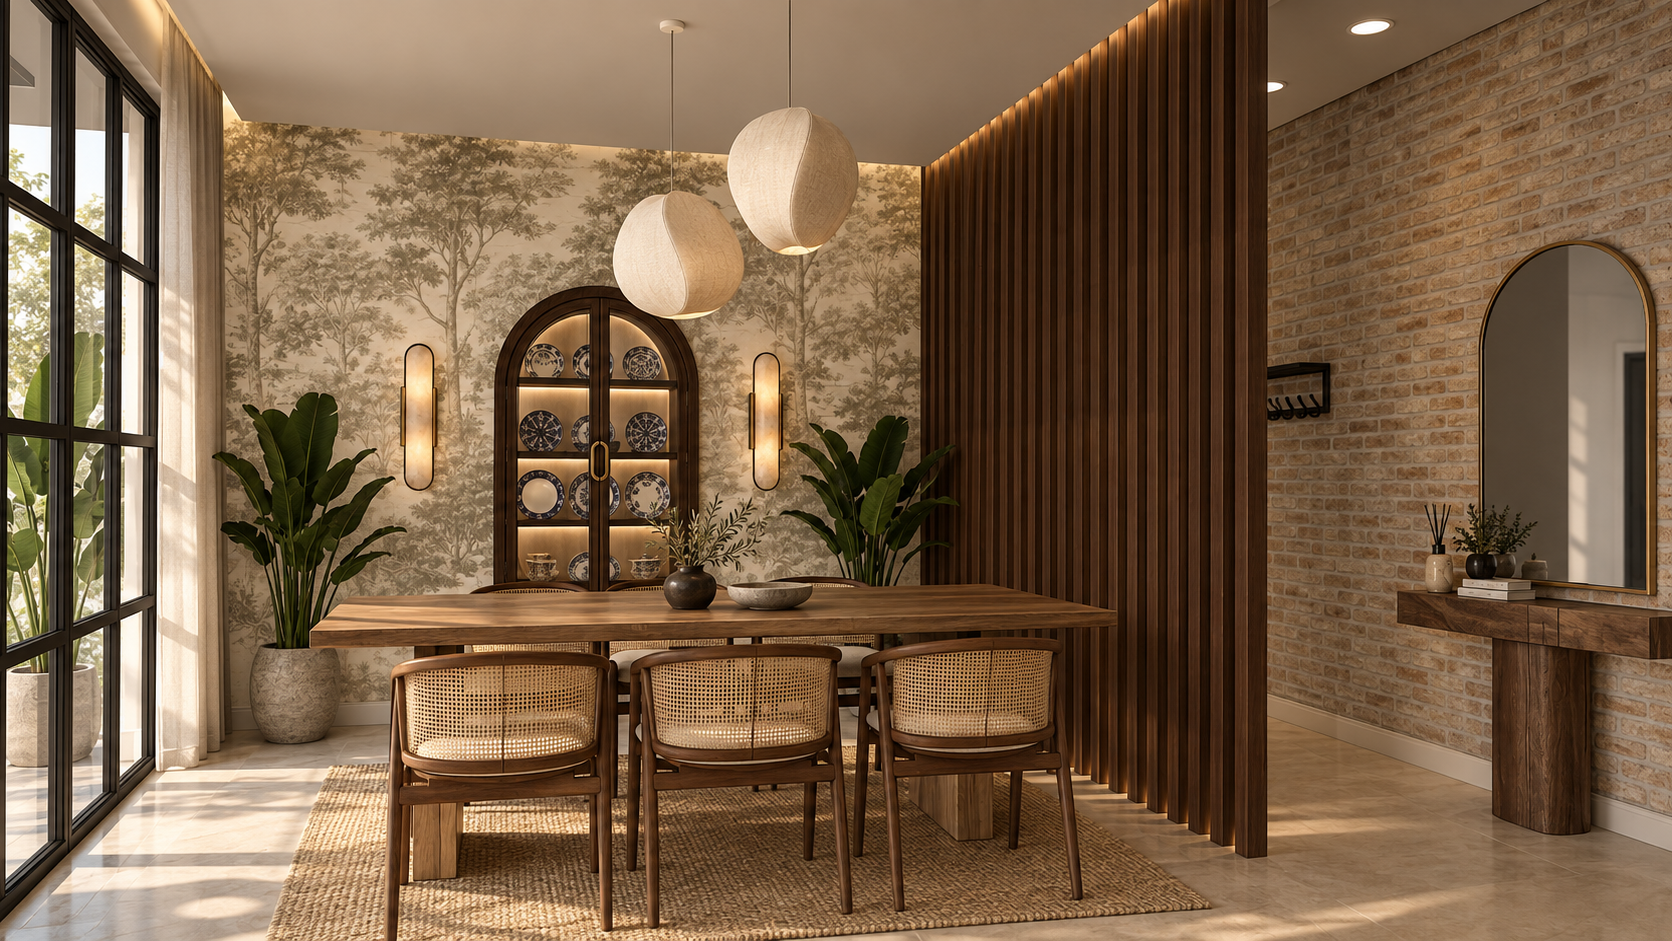
Dining Area & Kitchen